

Punchlist Results
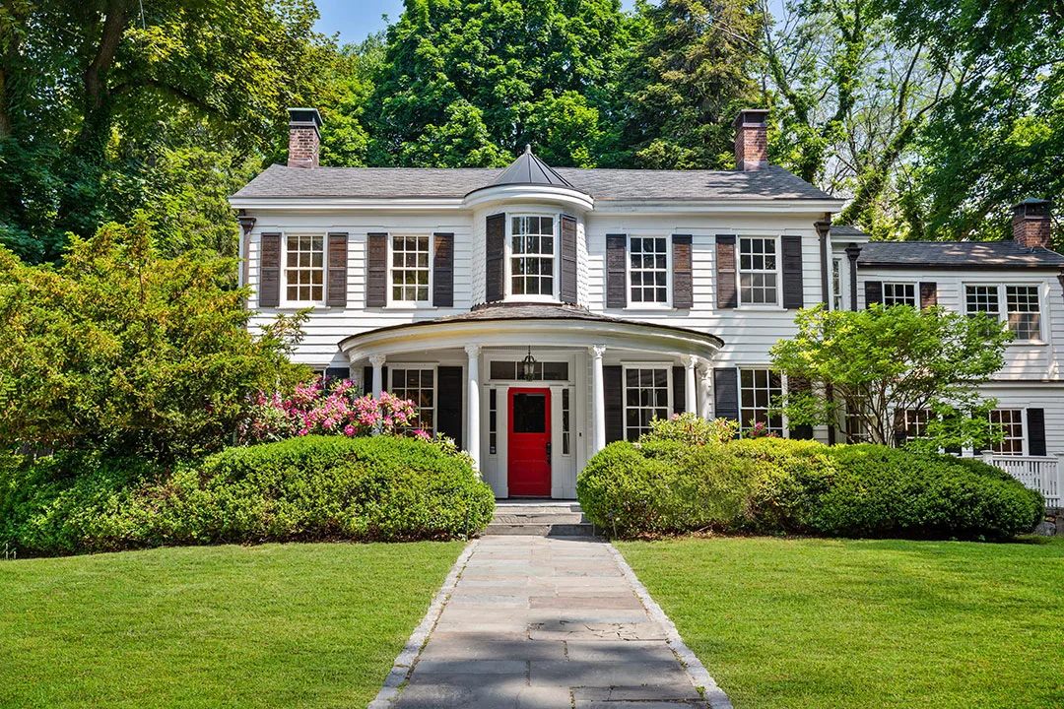
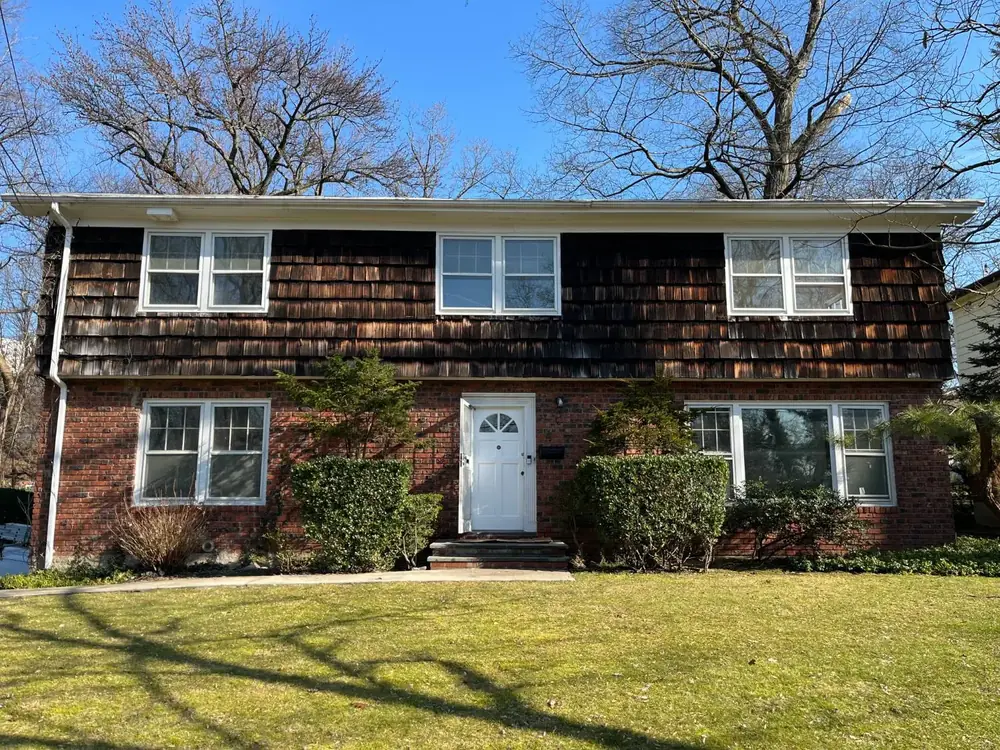
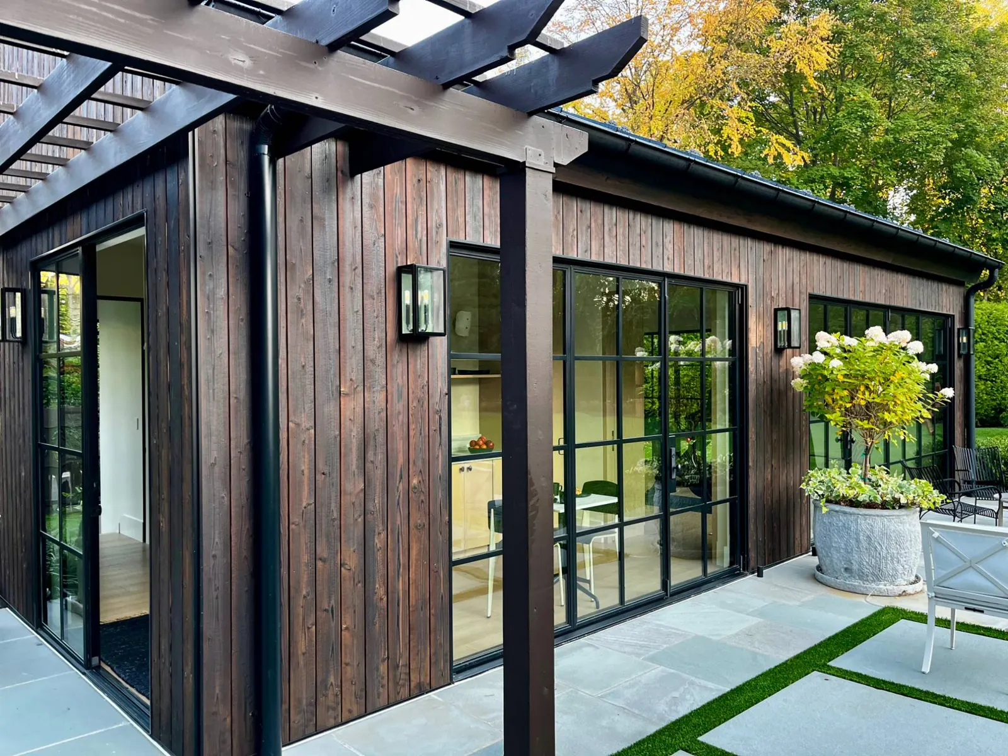
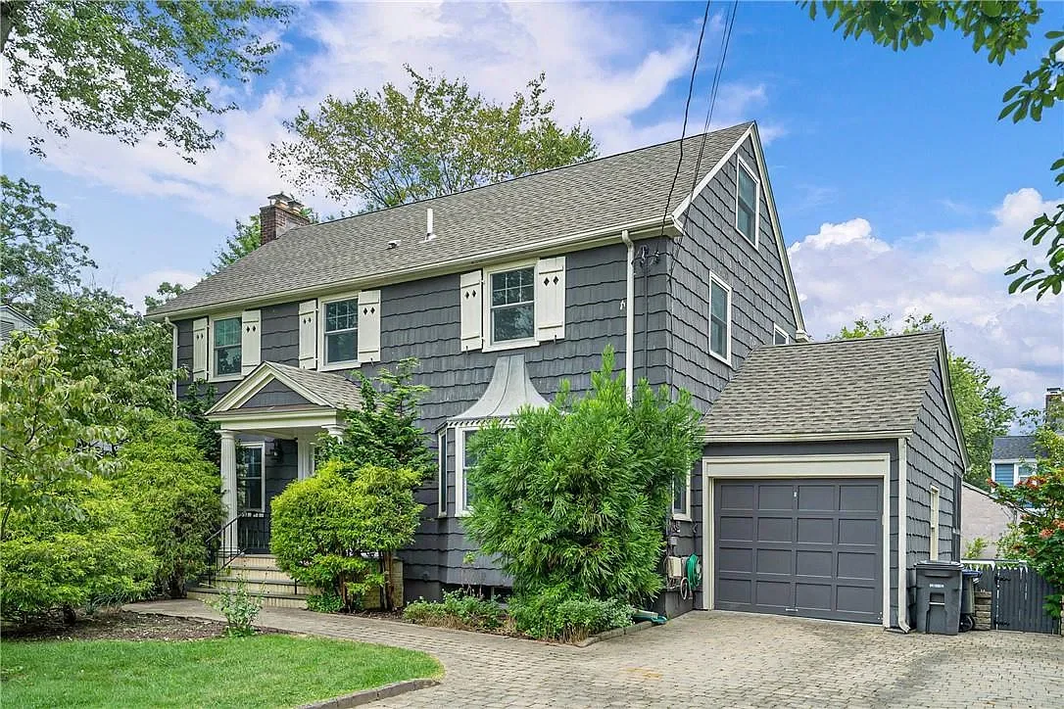
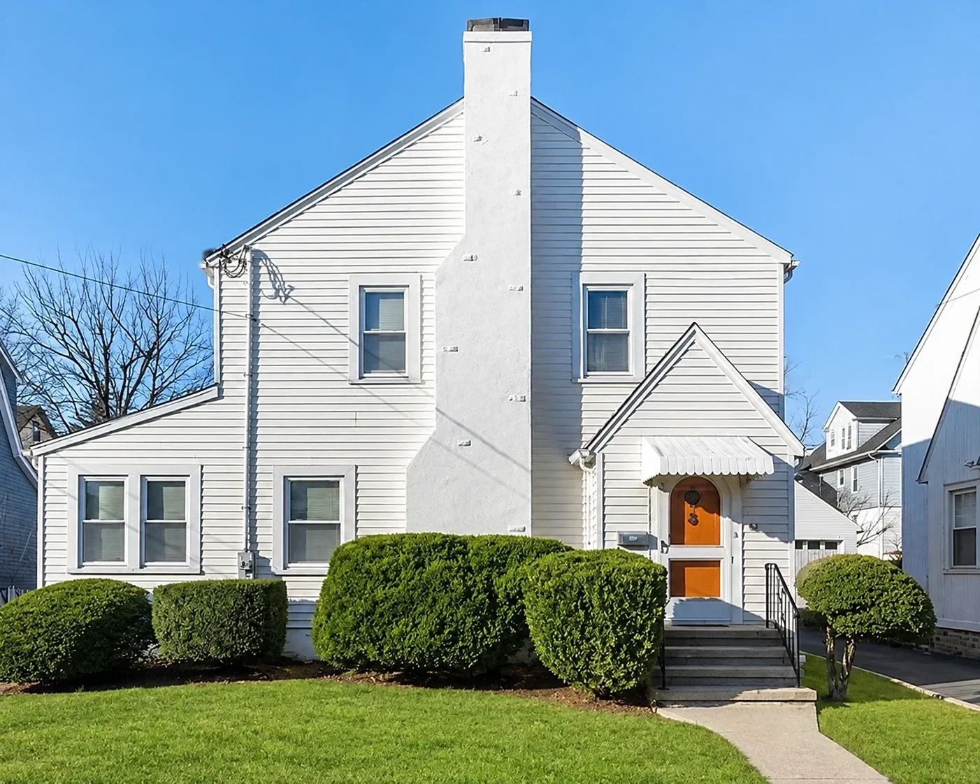
Punchlist handled the moving for the estate, built new stairs to bring the house up to code, and refreshed the interior and exterior to honor André Leon Talley’s style and the home’s charm before it sold.Moving, new stairs built to code, and a full interior and exterior refresh for the estate.
Project details
| Project type | Estate preparation for sale |
|---|---|
| Approx. budget | $12,500 |
| Moving | Moving services for the estate, including transportation and junk removal, ahead of the Christie’s auction |
| Auction | Belongings sold at Christie’s for more than $3.5M |
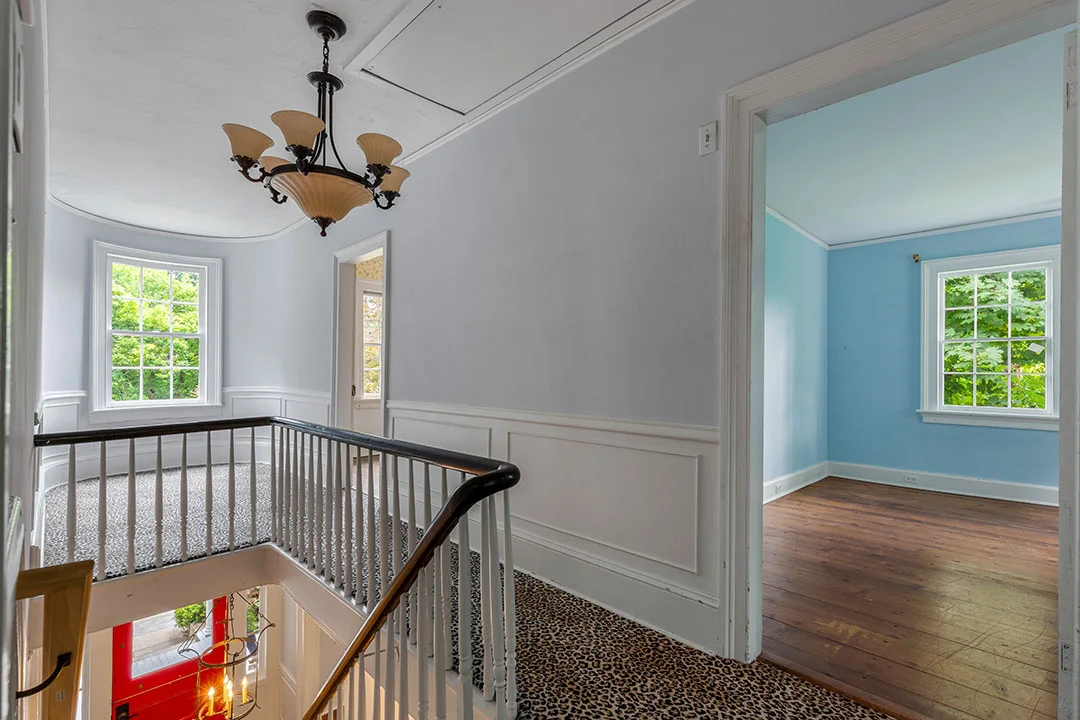
| Code work | Built new stairs to bring the house up to code |
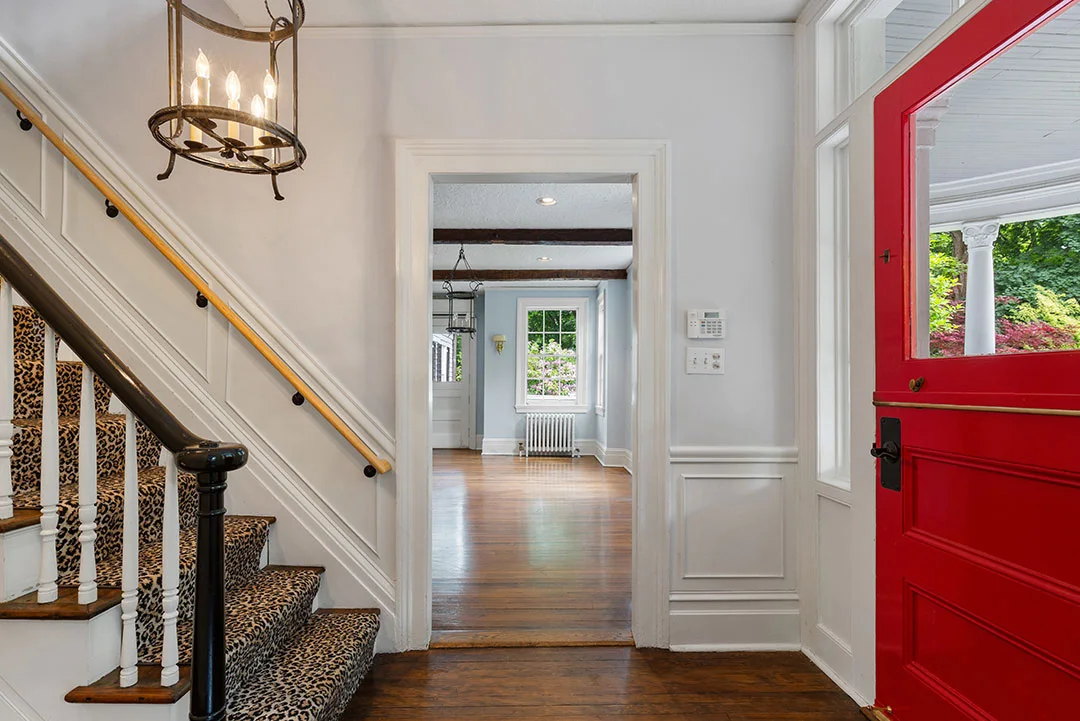
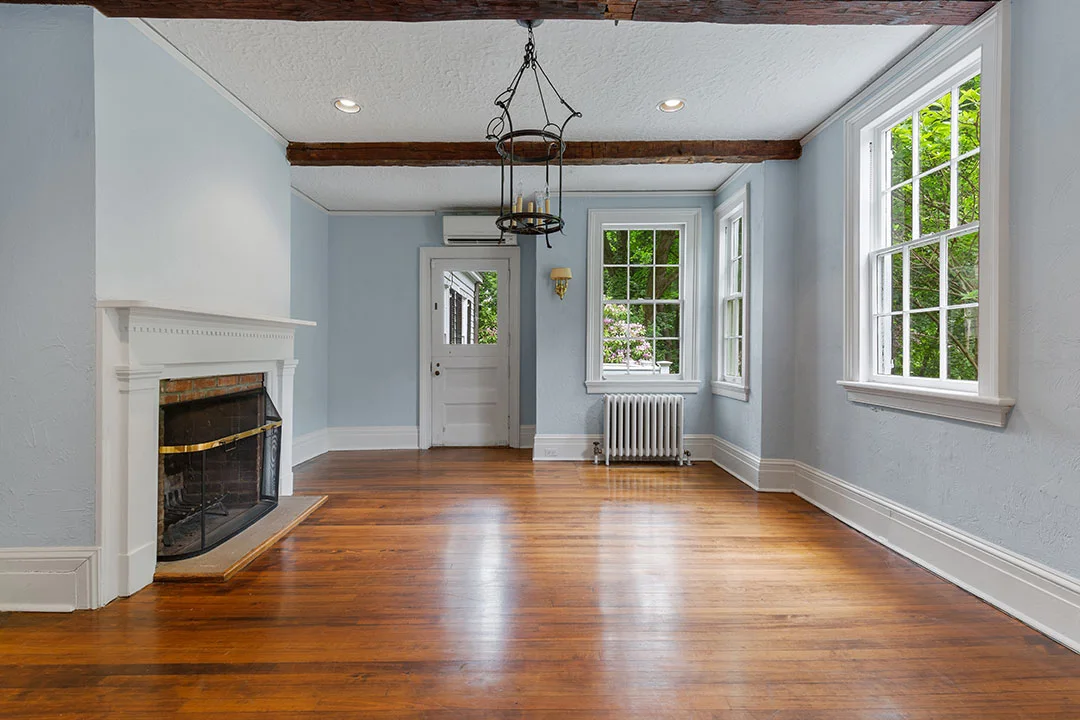
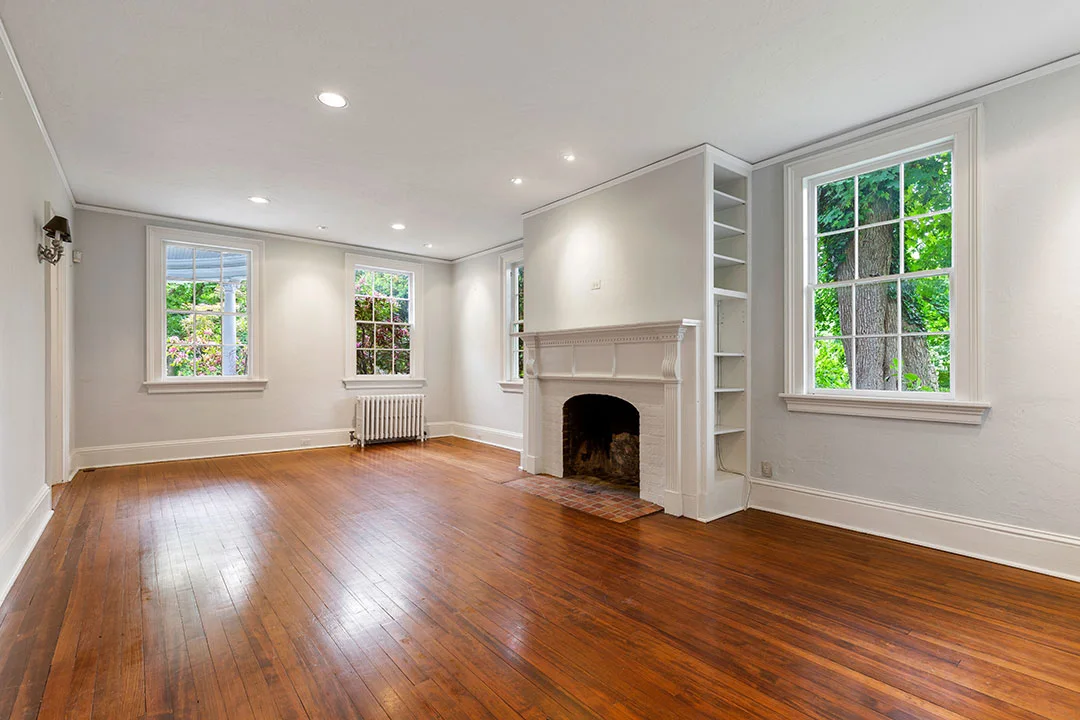
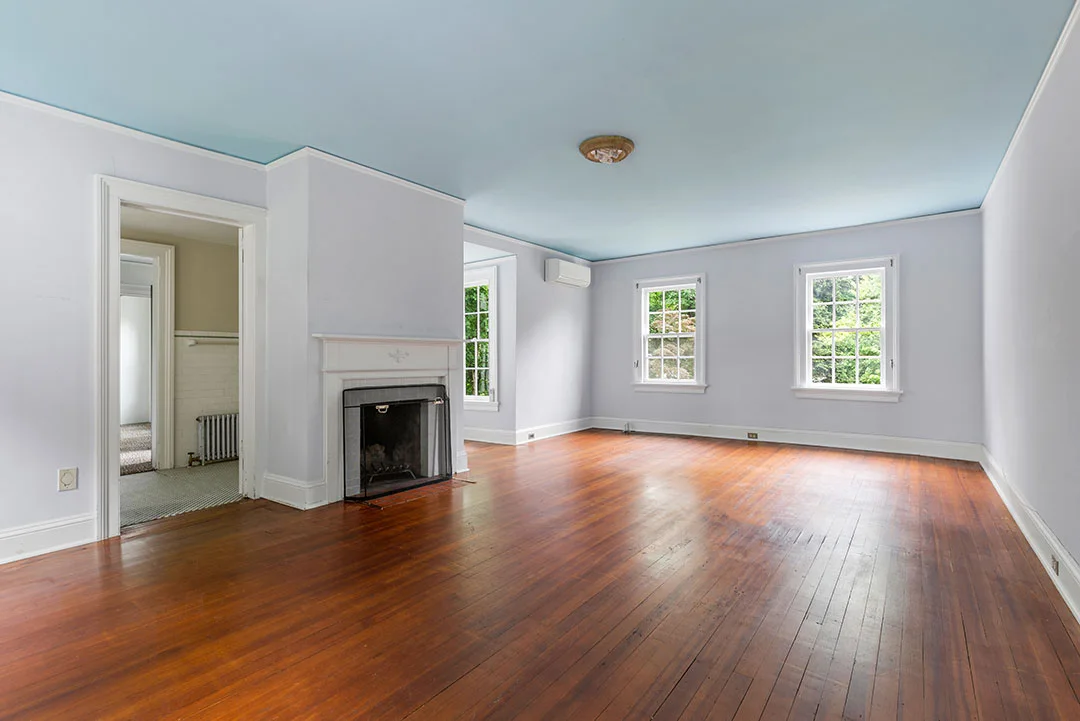
| Interior | Painted rooms and plastered walls |
| Exterior | Power washed the exterior and decks |
| Sale history | Sold for $980,000 on August 25, 2023 (listed in June 2023 at $1,250,000, then reduced to $980,000). Earlier sales: $800,000 on March 3, 2022, and $1,020,000 on August 24, 2004. |
Project description
The starting point
An estate filled with a lifetime of belongings, which sold at Christie’s for more than $3.5 million, in a White Plains house that had to be prepared for sale.
What we recommended
Honor his unmistakable style and the charm of the house: move the contents out, bring the stairs up to code, and refresh the rooms and exterior.
The work
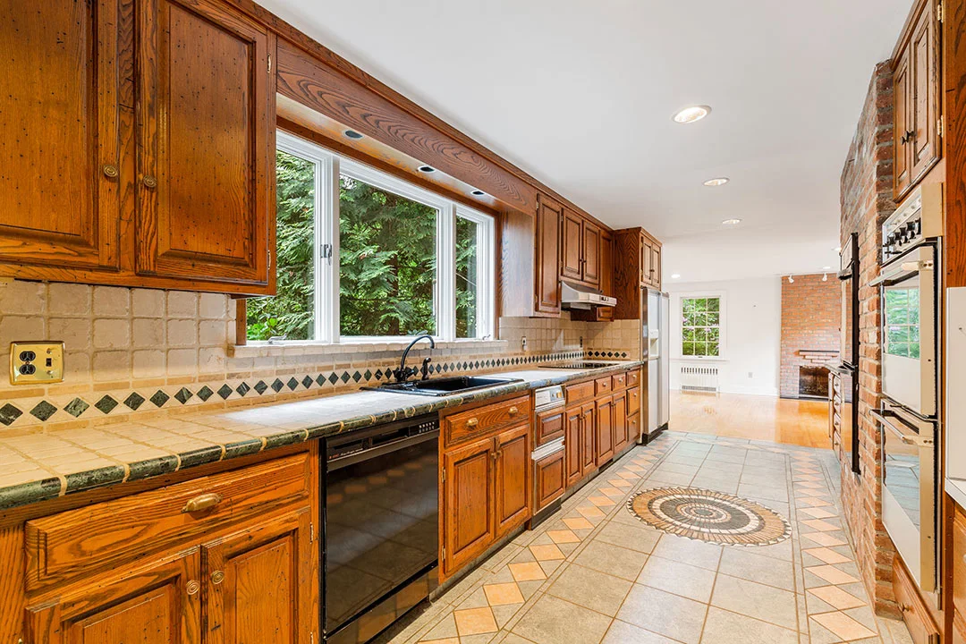
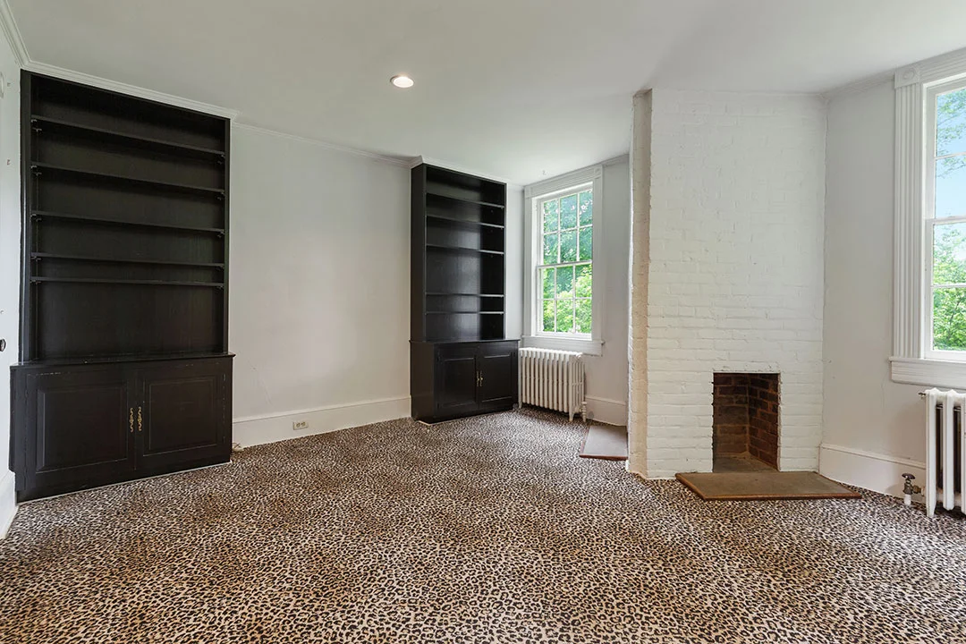
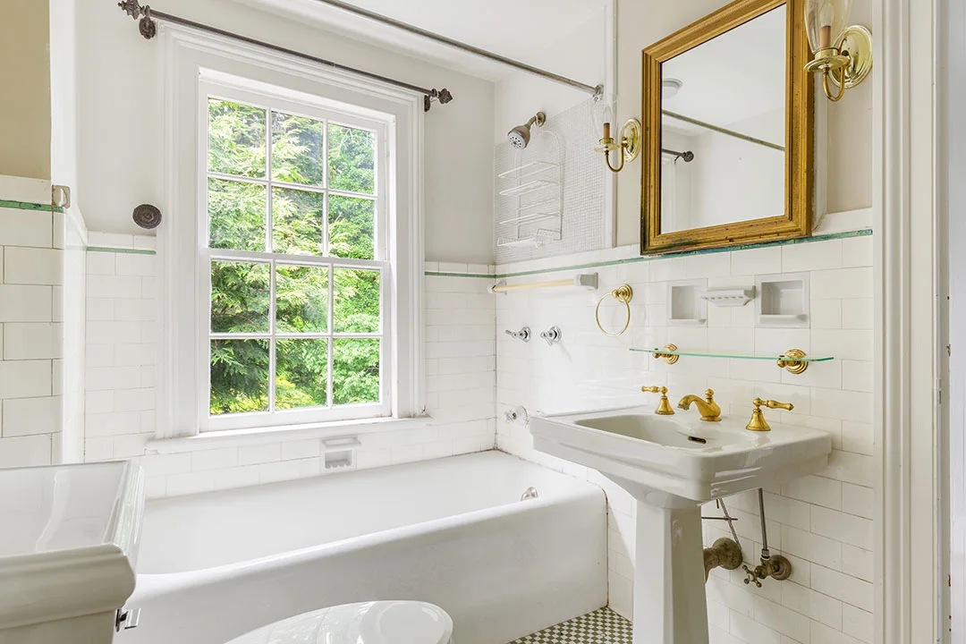
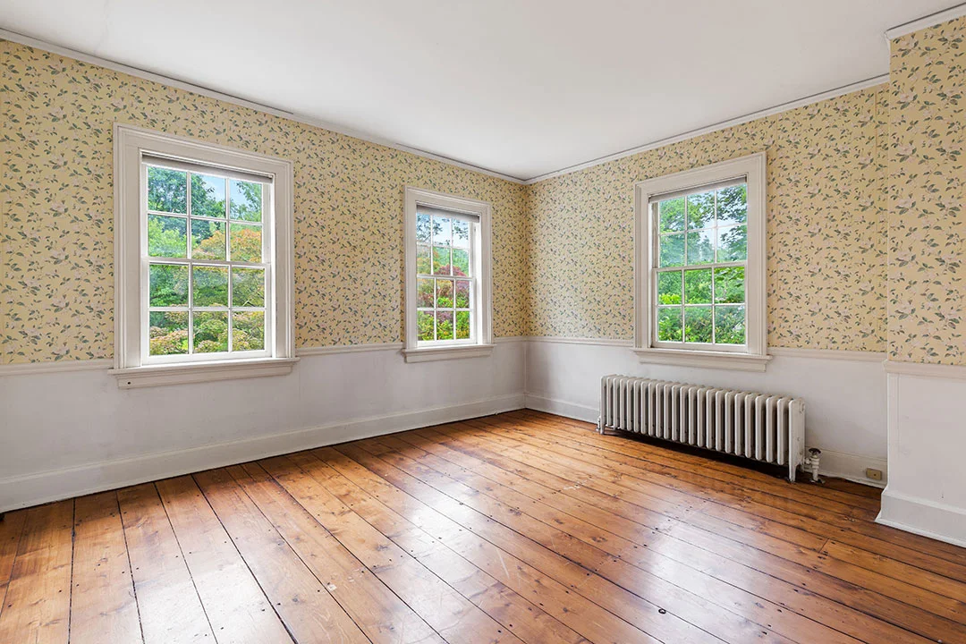
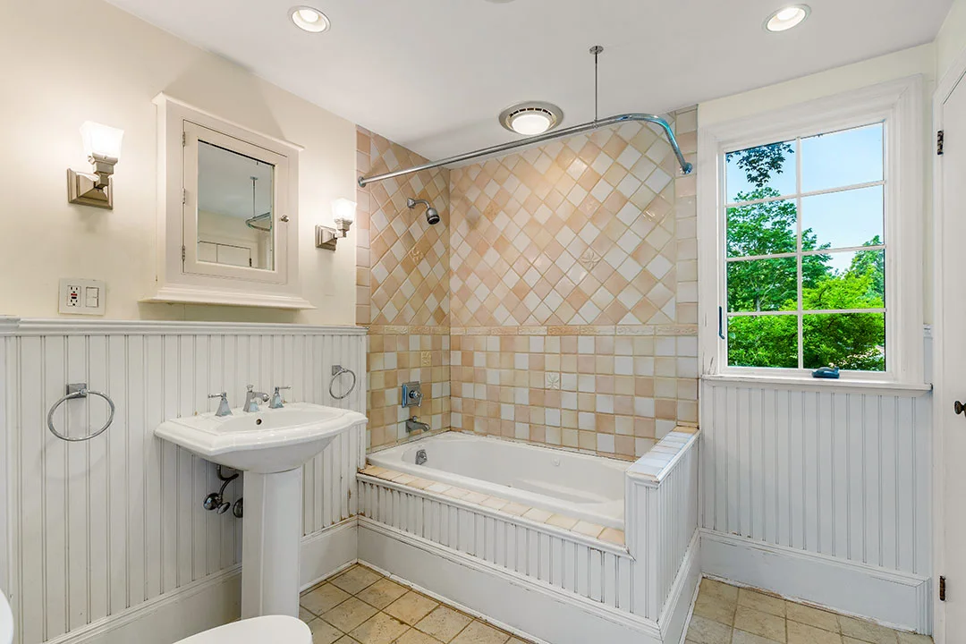
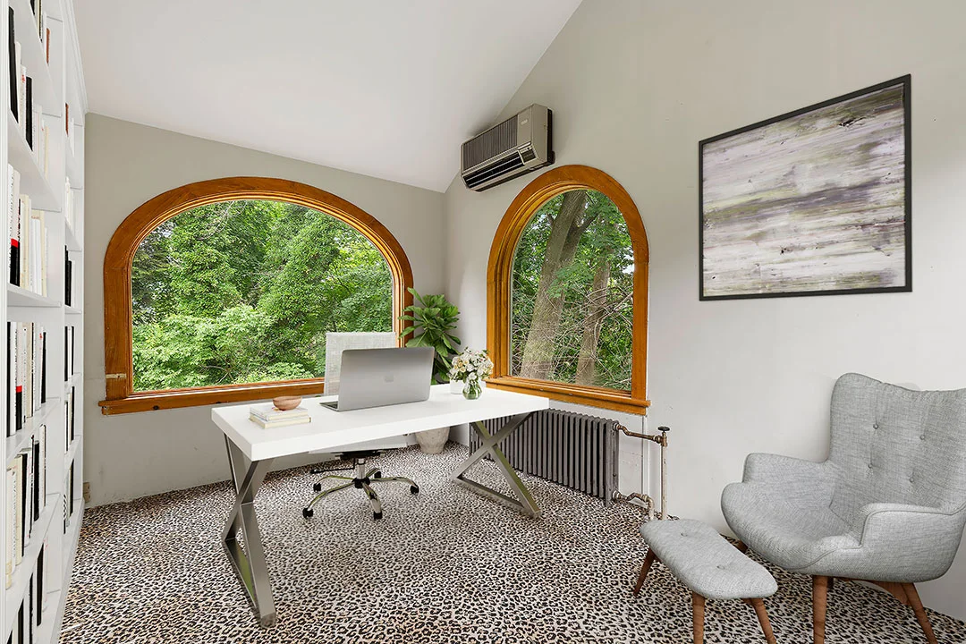
Moving services, including transportation and junk removal; new stairs built to bring the house up to code; rooms painted and plastered; and the exterior and decks power washed.
The outcome
The house sold for $800,000 in March 2022. After the work, it resold about 18 months later, in August 2023, for $980,000, $180,000 more. The two sale prices are shown for context only: they are 18 months apart and reflect the market and other factors as well as this work.
In the news. The house drew national press when it was listed. Read the coverage in Elle Decor and The New York Times, and the listing broker shouted out our work on Instagram.
Photos
Swipe or scroll for more

Planning a similar project?
Tell us what your property needs. Punchlist can help you develop a clear scope and coordinate the next steps.