


Harvard Avenue
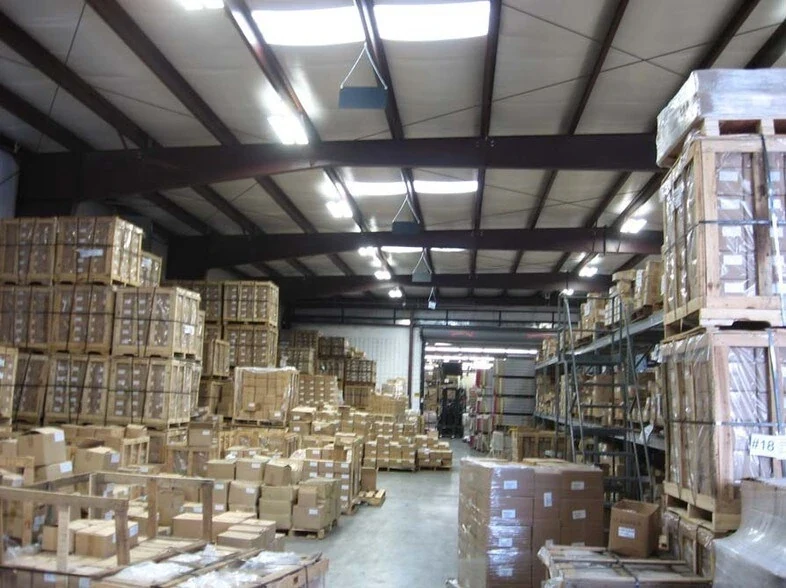
A 63,447 SF, five-unit industrial flex building in Stamford, CT. Punchlist helped the owner commission a cost segregation study and is planning capital upgrades as units turn over, to support stronger rent and lease terms.A 63,447 SF, five-unit flex building in Stamford, CT. A cost segregation study and capital planning.
Project details
| Project type | Commercial: cost segregation and capital planning |
|---|---|
| Property | Five-unit industrial flex building, Stamford, CT |
| Size | 63,447 SF total |
| Occupancy | Tenants in place, with a mix of short-term leases (about 18 months remaining) and long-term leases (10 years), including a credit tenant |
| Lease structure | NNN |
| Scope | Cost segregation study; capital planning for upcoming unit turnover |
| Approx. budget | $6,500 |
| Result | Estimated $446,000 in 2025 tax savings from the study |
Project description
The property
Harvard Avenue is a 63,447 SF, five-unit industrial flex building in Stamford, Connecticut, with tenants in place on NNN leases. The rent roll mixes short-term and long-term leases, including a credit tenant on a 10-year term.
The work so far
Punchlist helped the owner conduct a cost segregation study, performed by a third party for about $5,000. The results showed an estimated $446,000 in tax savings for 2025.
What happens next
As units turn over, Punchlist is helping the owner decide which parts of the building to spend capital on: the upgrades and turnover work most likely to support stronger rent and lease terms with the next tenant.
Tax results depend on the property and the owner. Nothing here is tax advice or a promise of savings; we suggest confirming with your tax advisor.
Photos
Swipe or scroll for more

Planning a similar project?
Tell us what your property needs. Punchlist can help you develop a clear scope and coordinate the next steps.